





Chris's Summary
If you follow us on Instagram or LinkedIn, you might already know the exciting news… We’ve recently completed a full refurbishment of our Manchester showroom!
It was a very special project to us, not only because it was an internal labour of love, with all of our experts having hands-on involvement, but also because our strategy was focused on the next chapter in the showroom’s story.
The showroom refurb also coincides with a significant milestone for the business: 50 years of Penketh Interiors, so it’s safe to say that 2026 is off to a flying start over here.
The refurb wasn’t just about a lick of paint, updating finishes or refreshing furniture. It was a chance for us to step back and rethink what we wanted our showroom to do – what we wanted it to say about our brand and the experience we want people to have in it, whether that’s our employees, partners or customers.
Rather than acting as a display of products, the space has been redesigned to reflect how workplaces function today and how they continue to evolve. It’s part of the beating heart of our company, so it’s vital to us that our showroom is a true reflection of what we practice and the real workforce of today.
The result is an ecosystem of strategically designed settings that are less about looking and more about tangibly experiencing. Of course, look and feel is an important part of the showroom (we are interior lovers, after all) but we’ve put more emphasis on functionality than ever.
In this blog post, we give you a bit of background about the project, a look into our thinking for the space and take you through some of the key areas we’ve curated.
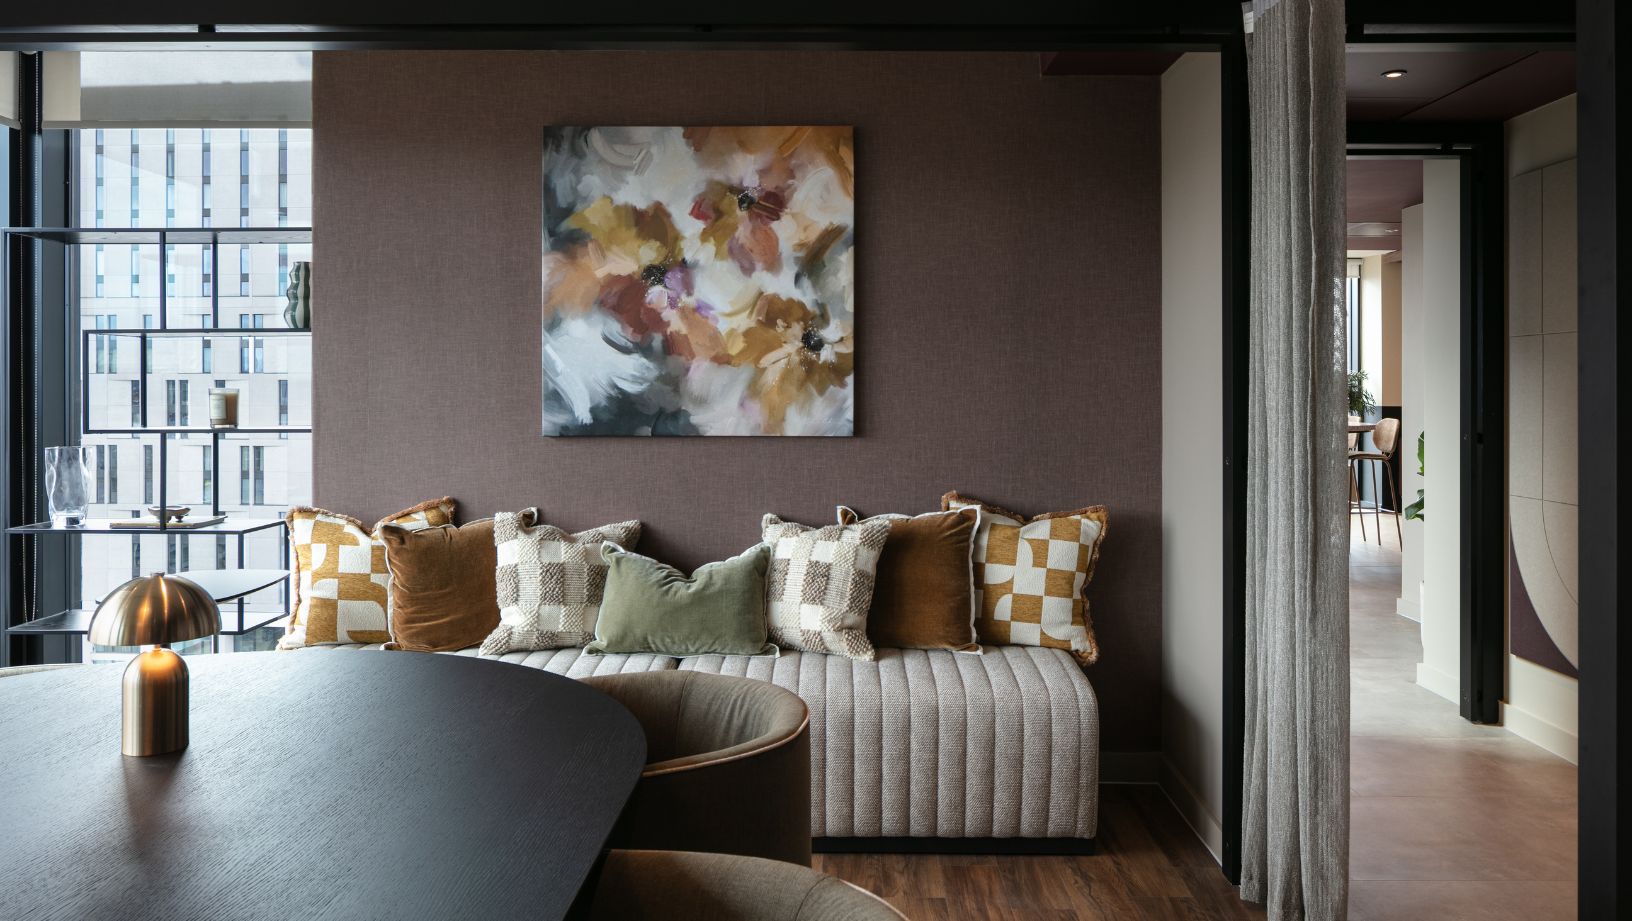
Why we chose to redesign the space
Workplaces have changed significantly in recent years. The way people use offices is no longer rooted in tradition and expectations around things like flexibility, wellbeing and collaboration have evolved. People even have different expectations around the types of fabrics, finishes, furniture and decor they expect to see in their work settings nowadays.
We wanted our showroom to reflect that shift and to be a real-life reflection of what modern space users actually want. The previous layout was functional but it didn’t fully represent how we now think about workspace design or how different types of work happen during the day and how environments need to adapt to support them.
Oh, and don’t get us wrong… Of course we were also excited to explore some new colours, shapes, textures and patterns to elevate the overall aesthetic of the whole showroom
Click here to hear from our Interior Designer, Esme, on how she approached curating the artwork when dressing the space. Not only did Esme ensure the artwork had a common narrative and felt cohesive, but she was also the one who put paint to canvas to create the artwork for us. Pure multi-talented magic!
A more hands-on experience
One of the key aims of the showroom is to make workplace design more tangible. Rather than theory-based discussions, the space allows ideas to be tested and experienced in real life and in context. Visitors can now explore scale, layout and flow in a way that feels directly relevant to their own workplace issues and needs.
Because the showroom is also used by our own team, it has continued to naturally evolve. We live and breathe the space – we’re, quite literally, part of the furniture – and our own personal workplace experiences have shaped what the showroom is today.
Human-centric office design
Instead of organising the showroom around specific products, manufacturers or trends, we chose to approach it from a user perspective instead.
We spent a long time evaluating how people were using the space versus how we’d love for them to experience it moving forward. These people-first insights are what steered our space design strategy.
As you move through the space, you experience a range of distinct settings, each designed around a different type of activity. Some are open and energetic, others are more enclosed and focused. Some support collaboration, while others enable concentration.
There’s a real mixed bag of settings but still clear zoning. It flexes between different tasks and requirements easily and seamlessly without feeling disconnected in any way.
At a high level, the showroom is shaped around four key modes of work:
- Spaces for collaboration and idea-sharing
- Relaxed environments for informal interaction
- Quieter zones for focused individual work
- Practical areas supporting tools, tasks and resources
Rather than separating these ideas and designing them in silos, the showroom demonstrates how they coexist as part of a wider ecosystem, which was an intentional method during our design and fit out.
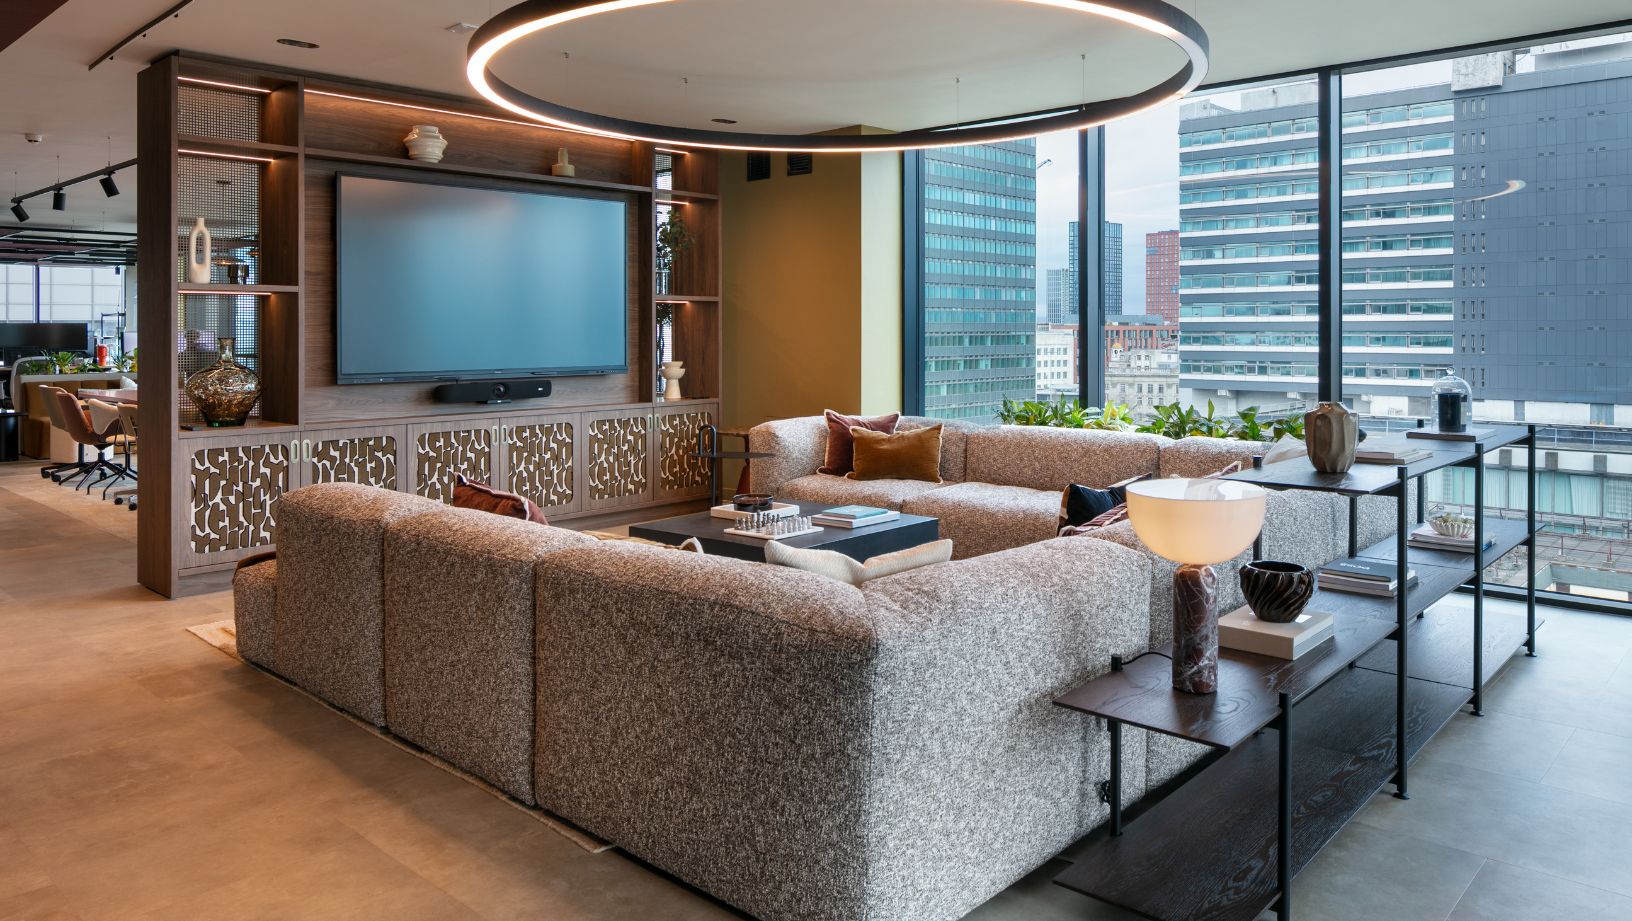
Next, let’s dive into some of the key areas within the showroom so you can start to feel more familiar with space.
Arrival space
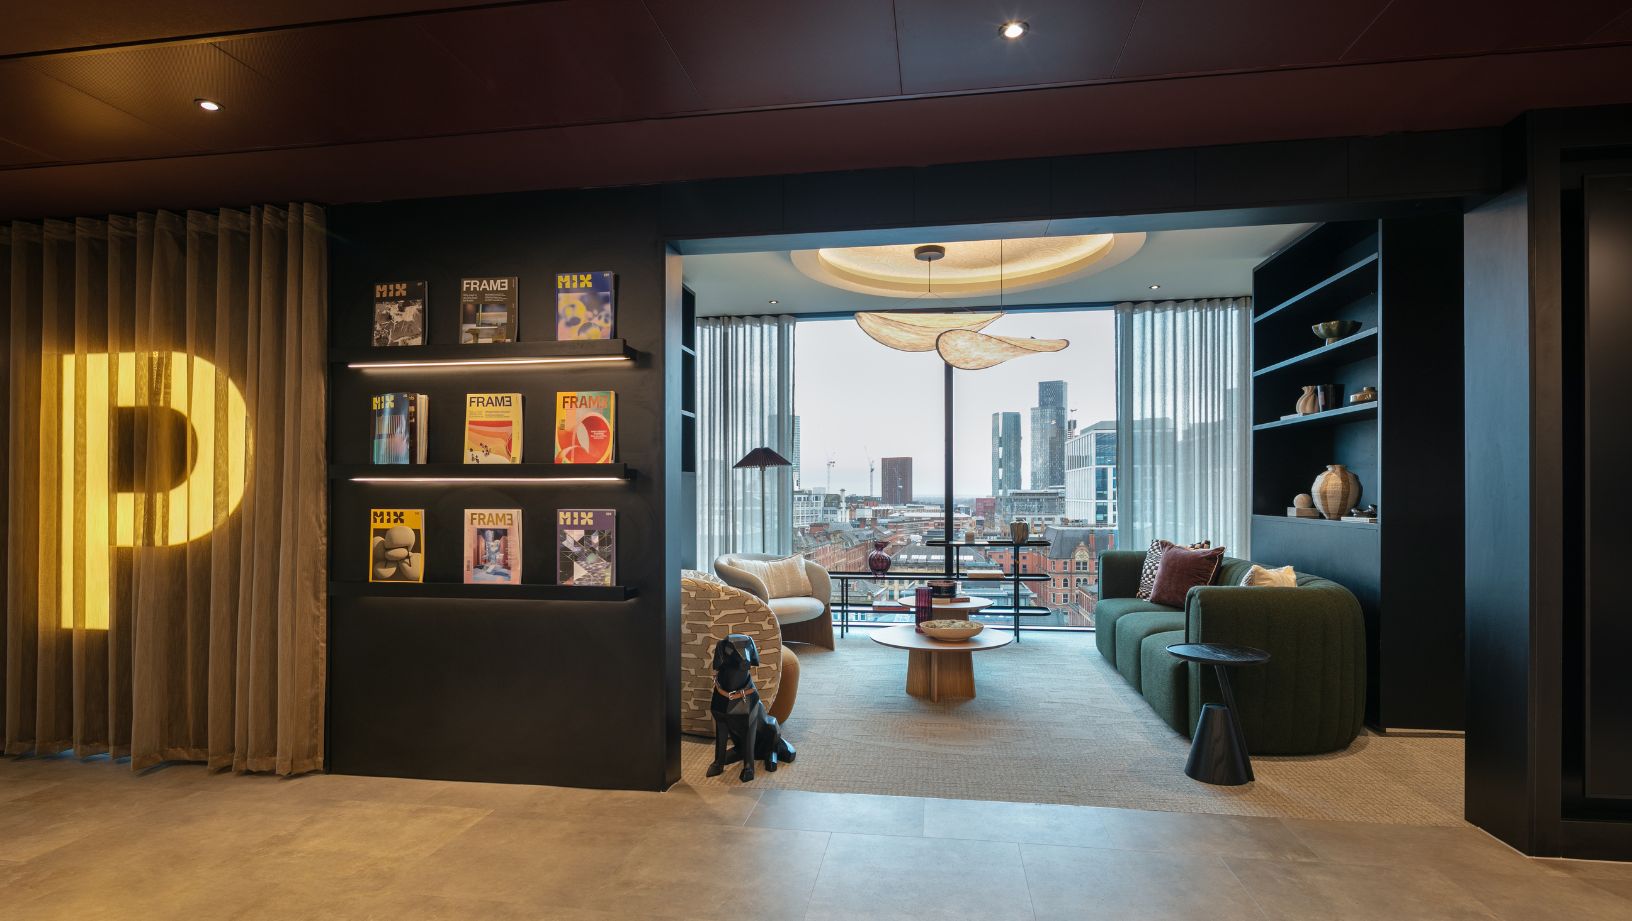
The arrival space sets the tone from the outset and maintains the warm Penketh welcome you already know and love. By combining materiality, technology, furniture and bespoke features, it reflects our brand and culture while introducing a more hospitality-led experience.
With a nod to hotels and residential design, it acknowledges how expectations of the workplace have changed, cultivating a modern interpretation of meeting and greeting.
Social hub

At the heart of the showroom is our social hub, which is a dynamic and vibrant space designed to reflect the importance of connection and social capital in the workplace.
It acts as a focal point for informal interaction, events and day-to-day social exchange. A hospitality approach shapes the experience, with varied seating, integrated music and easy access to essential amenities.
The space is purpose-built to support both planned and unplanned collaboration, including those all-important ‘water cooler chats’ that happen organically but often drive ideas forward effectively. It’s also where staff from different teams can come together and build relationships over a brew.
Business lounge
This space explores a more relaxed approach to meetings, drawing inspiration from residential interiors. Our aim here was to make meetings feel more natural, conversational and accessible, as well as more seamless.
This space feels less formal than a traditional boardroom, helping to set a different tone for conversation. Flexible layouts, semi-enclosed zoning and integrated BYOD (bring your own device) AV technology support both in-person and hybrid working.
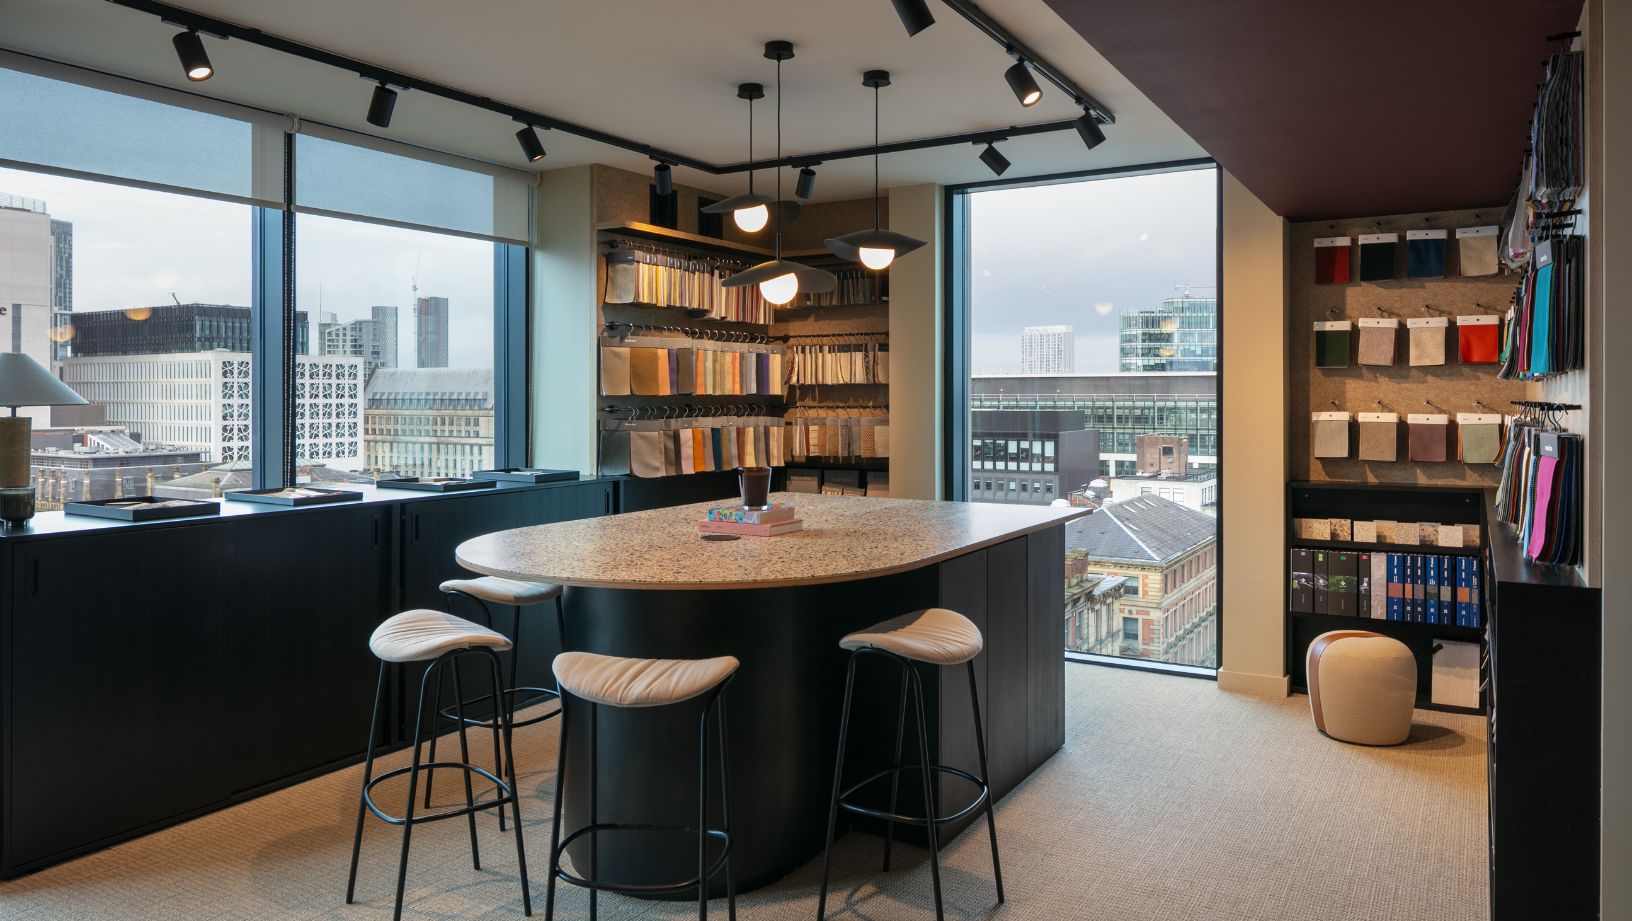
Huddle space
The huddle space is specifically designed for quick, focused collaboration. Those ‘Can I just grab you for a sec?’ chats and impromptu meetings that tend to happen unplanned during the day.
Sit-stand furniture supports easy, flexible movement and better wellbeing, while close-proximity screens and simple connectivity keep interaction immediate and intuitive. Dual screens support smart co-working and shared review, while a choice of integrated lighting ‘scenes’ gives users more control over their environment.
Conversation pit
This space takes a more laidback, creative approach to collaboration. It supports both informal discussion and impactful presentations, with plug-and-play technology enabling complete ease of use.
Curtains provide soft zoning without full enclosure, while bespoke joinery defines the space and creates a clear boundary within the wider environment. Consistent materiality reinforces a cohesive design language with the rest of the showroom.
Touchdown space
The touchdown area reflects the growing need for agility in the workplace. Sometimes, you just need to plonk yourself down somewhere with your phone, your laptop or a colleague without the rigidity of booking a meeting room or finding a free desk.
Designed with mobile and hybrid workers in mind, it offers a flexible drop-in environment that blends into the wider scheme. It helps blur the boundary between workstation and meeting space, supporting both collaboration and independent working within an open setting.
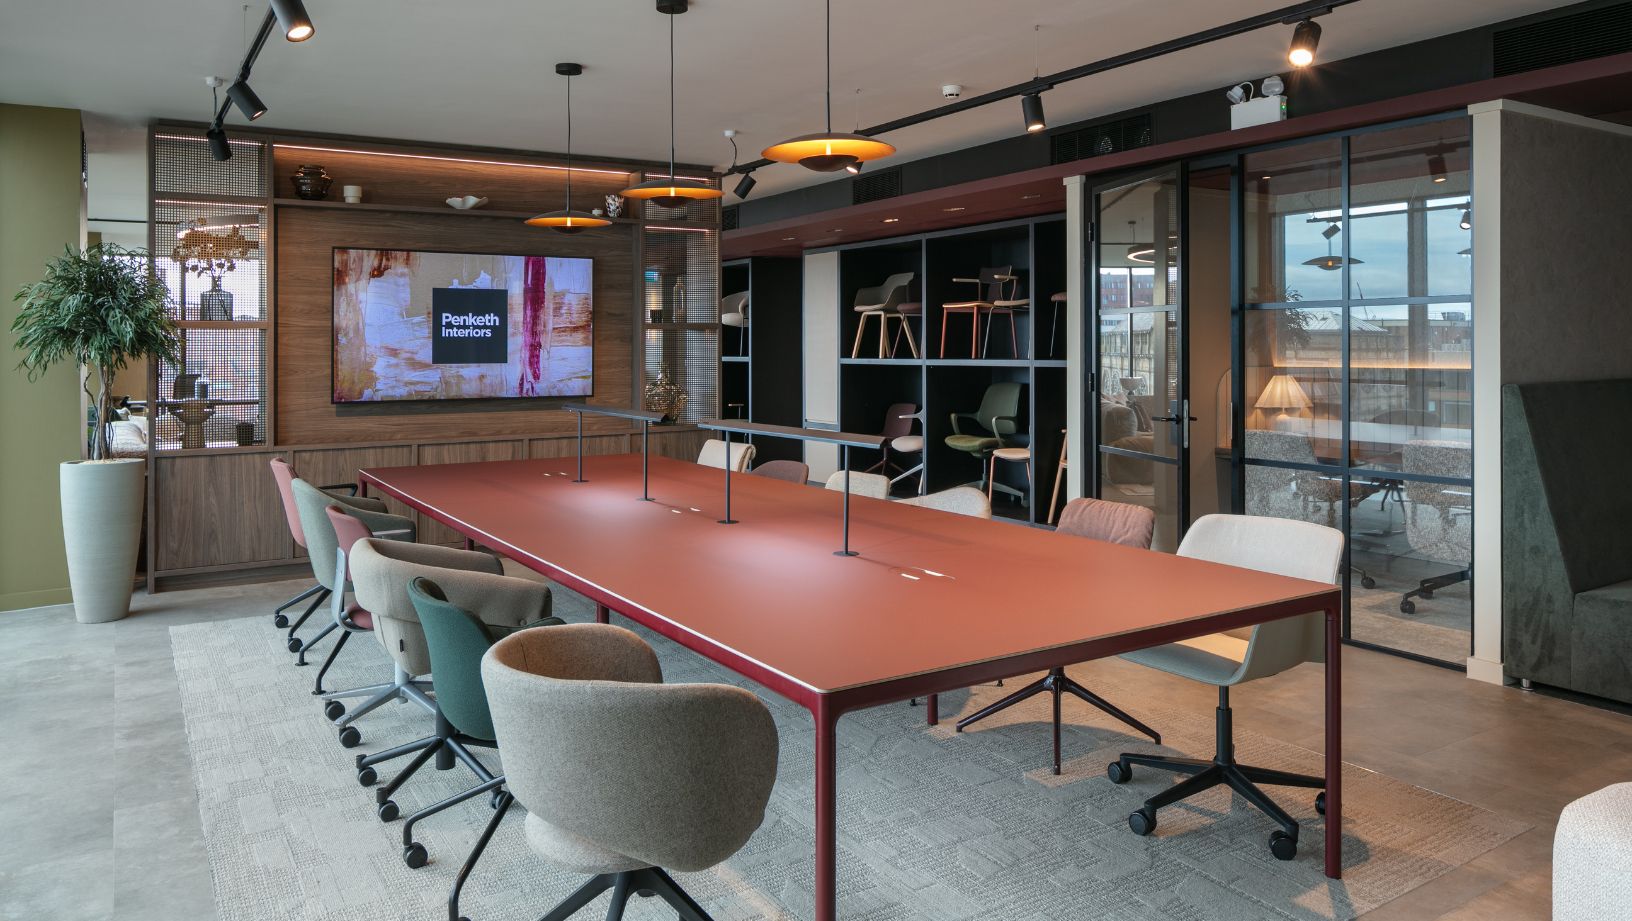
2-person Teams rooms
These compact rooms provide private, easily accessible spaces for calls or focused collaboration. Located close to resident areas, they offer convenience without disruption. Softened materiality ensures they feel comfortable and considered, rather than purely functional.
Resident workspace
The resident area demonstrates how everyday workstations can better support comfort, performance and wellbeing.
Acoustic elements help manage noise and define zones, while height-adjustable desks, integrated storage and controllable lighting add flexibility and multi-functionality. Biophilic elements introduce a natural layer to the workspace, bringing both the wellness and aesthetic benefits of indoor plants.
Boardroom
The boardroom explores how technology can enhance collaboration without dominating the space. A Microsoft Teams Rooms solution with a 360-degree camera supports seamless hybrid meetings, while the considered table shape ensures clear sightlines and equal participation for everybody. The result is a more inclusive and efficient meeting experience.
In terms of the look and feel of the space, we wanted to make the space warmer and softer but still add a touch of boldness and flair. As the building has a lot of glass walls, we went bold with the ceiling, covering it with a show-stopping print and accentuating it with subtle up-lighting.
Click here to hear more from our Interior Designer, Georgie, on how we breathed new life into our boardroom.
Fancy paying us a visit to see the showroom in action and chat about your own project? Get in touch and we’ll get a date in the diary.