

The Penketh Interiors team was recently appointed as furniture and workplace tech partner for the fit out of CBRE’s ‘Core’ at 30 Brown Street, Manchester. The building features a premium collection of plug-and-play office suites designed for modern businesses looking for ready-made workspaces. Working alongside Ruumi Studio, Cubic Works and the wider project team, Penketh Interiors delivered the furniture consultancy and technology across the 7,505 sq ft Fifth Floor, as well as loose furnishings for the building’s main Reception. The result is a flexible, contemporary workplace that balances commercial value with exceptional design.




Interiors
The demands of commercial interiors have evolved radically in recent years and as a result, approaches to office design have had to adapt, modernise, and cater for hybrid and dispersed teams. We stay at the forefront of these innovations, to provide organisations with transformative office interior solutions in Manchester, Liverpool and across the North-West.
Technology
Technology has transformed how we work. Many organisations are moving away from traditional business and office models, embracing change and reinvigorating working practices with smart office solutions. Penketh Interiors partners with leading brands to bring you the most innovative workplace technology advancements, helping your office collaborate, create, share information quickly and achieve your goals.
Technology solutions
Technology for spaces
Premium plug-and-play solutions at Core, 30 Brown Street


Close
Project type
Furniture consultancy, AV & Tech
Date
July 2026
Sector
Commercial offices
“The vision for Core was always about creating somewhere people genuinely wanted to work. We wanted people to walk into Core and immediately feel like they belonged there. The finished space strikes exactly the right balance between flexibility, quality and broad appeal and the Penketh team played a key role in helping us achieve that”
CBRE
Core: Rebranding 30 Brown Street for the way we work today
Formerly known as 30 Brown Street, Core has reimagined one of Manchester city centre’s landmark office buildings as a collection of premium, fully furnished workspaces designed around the needs of today’s businesses. With organisations increasingly looking for high-quality offices without the time, cost and complexity of managing their own office fit out, the building offers beautifully designed plug-and-play suites that are fully equipped and ready to use from day one.
Positioned at the heart of Manchester’s thriving business district, Core sits within easy walking distance of King Street, Spinningfields, St. Peter’s Square, the Northern Quarter and Piccadilly Station, placing tenants close to transport links, popular restaurants, independent cafés and some of the city’s most coveted bars. It’s a location that helps organisations attract talent, impress clients and enjoy everything Manchester city centre has to offer.
Balancing commercial objectives with design intent
Working alongside interior designers Ruumi Studio, main contractor Cubic Works and project managers CBRE, our role was to transform the approved design vision into a practical, commercially considered furniture specification.
By drawing on our extensive network of trusted manufacturers and supplier partners, we were able to value-engineer the furniture portfolio, while maintaining the premium aesthetic the project called for.
Spaces and suites with universal appeal
Unlike a headquarters designed around one company’s brand or culture, Core needed to attract a diverse range of tenants. The design language therefore strikes a considered balance between visual interest and broad appeal, creating a workspace that feels welcoming without being niche.
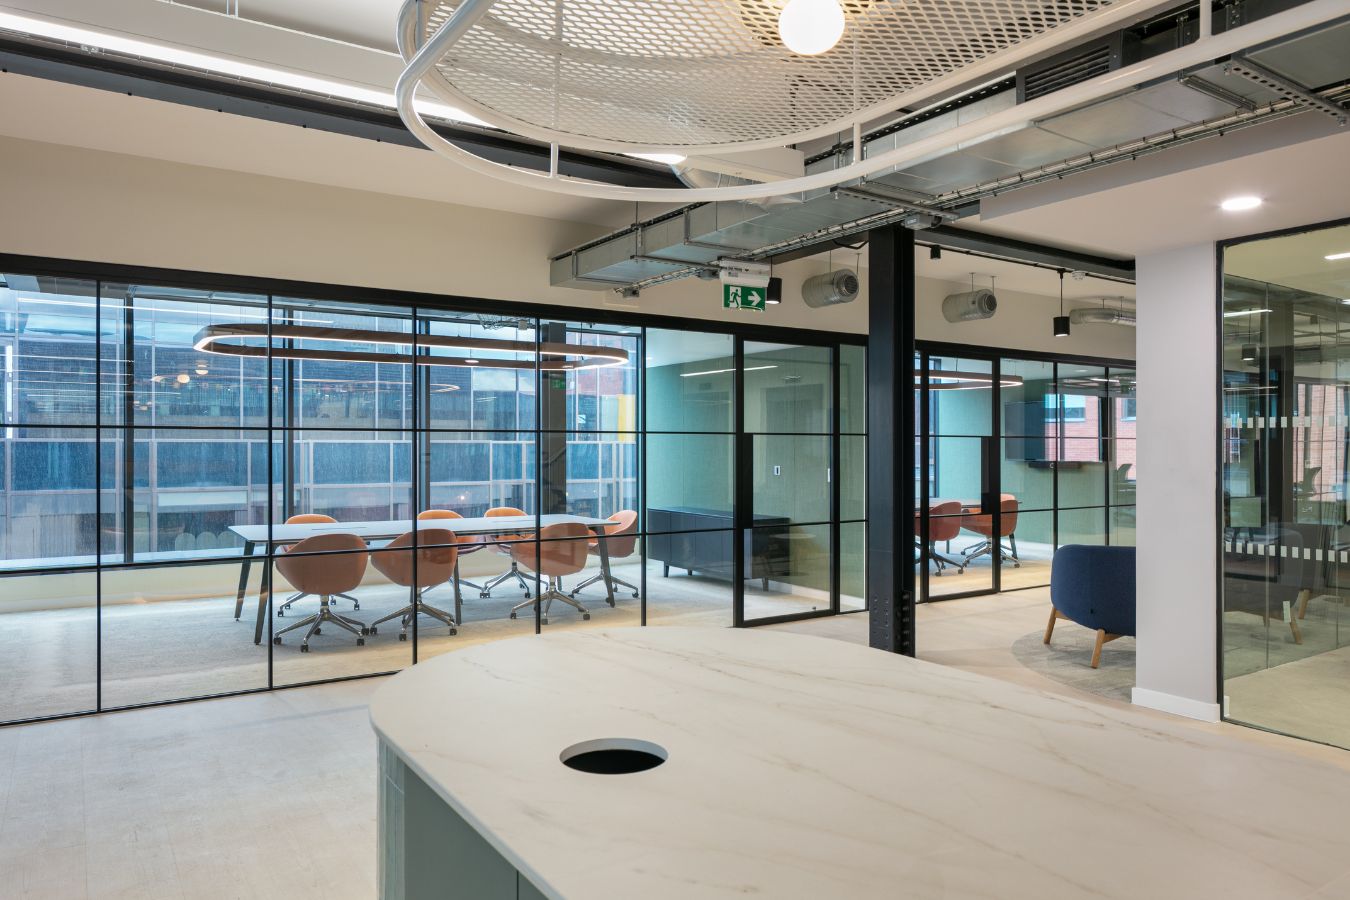
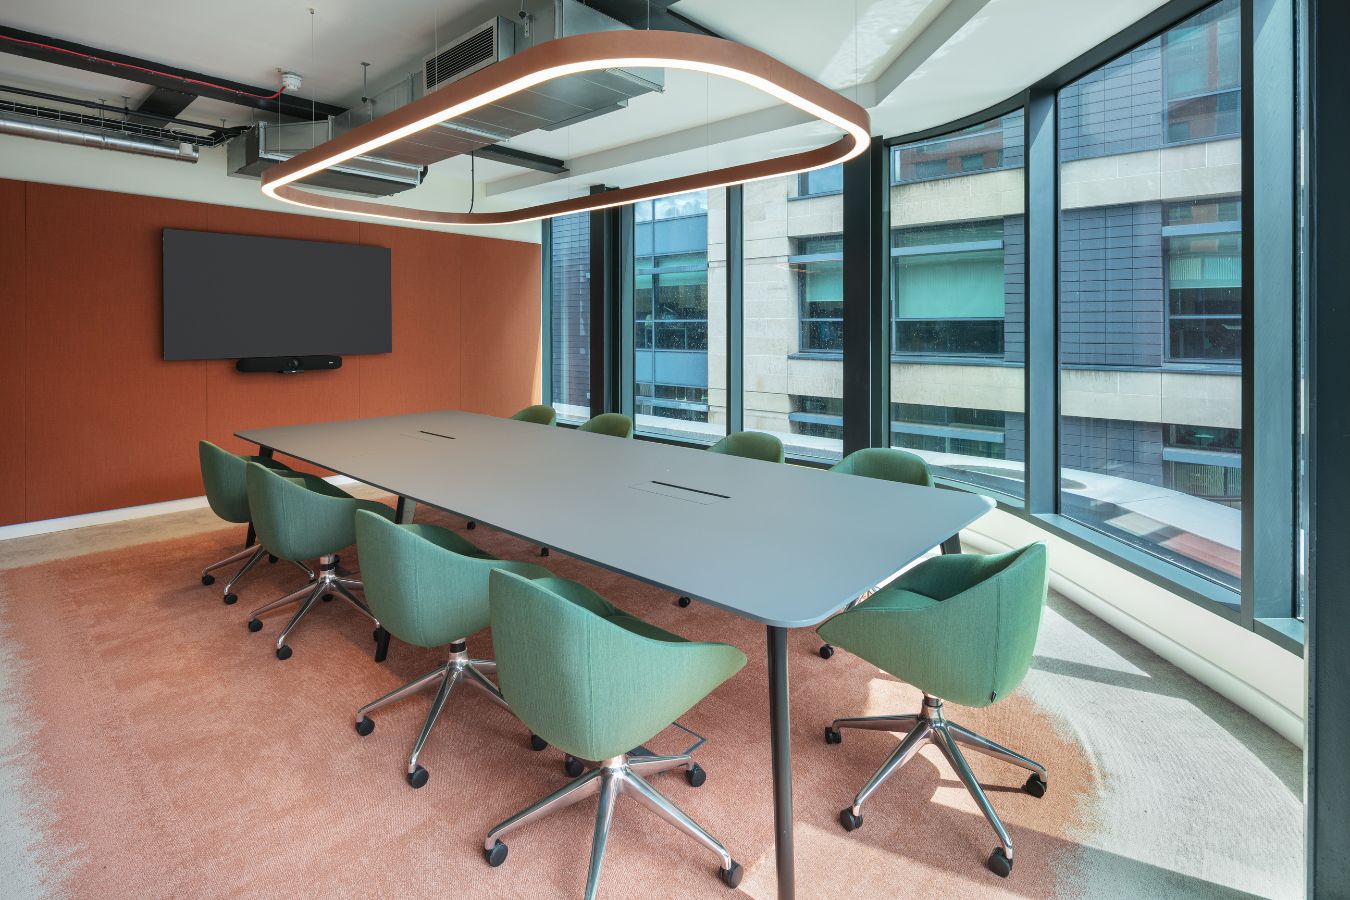
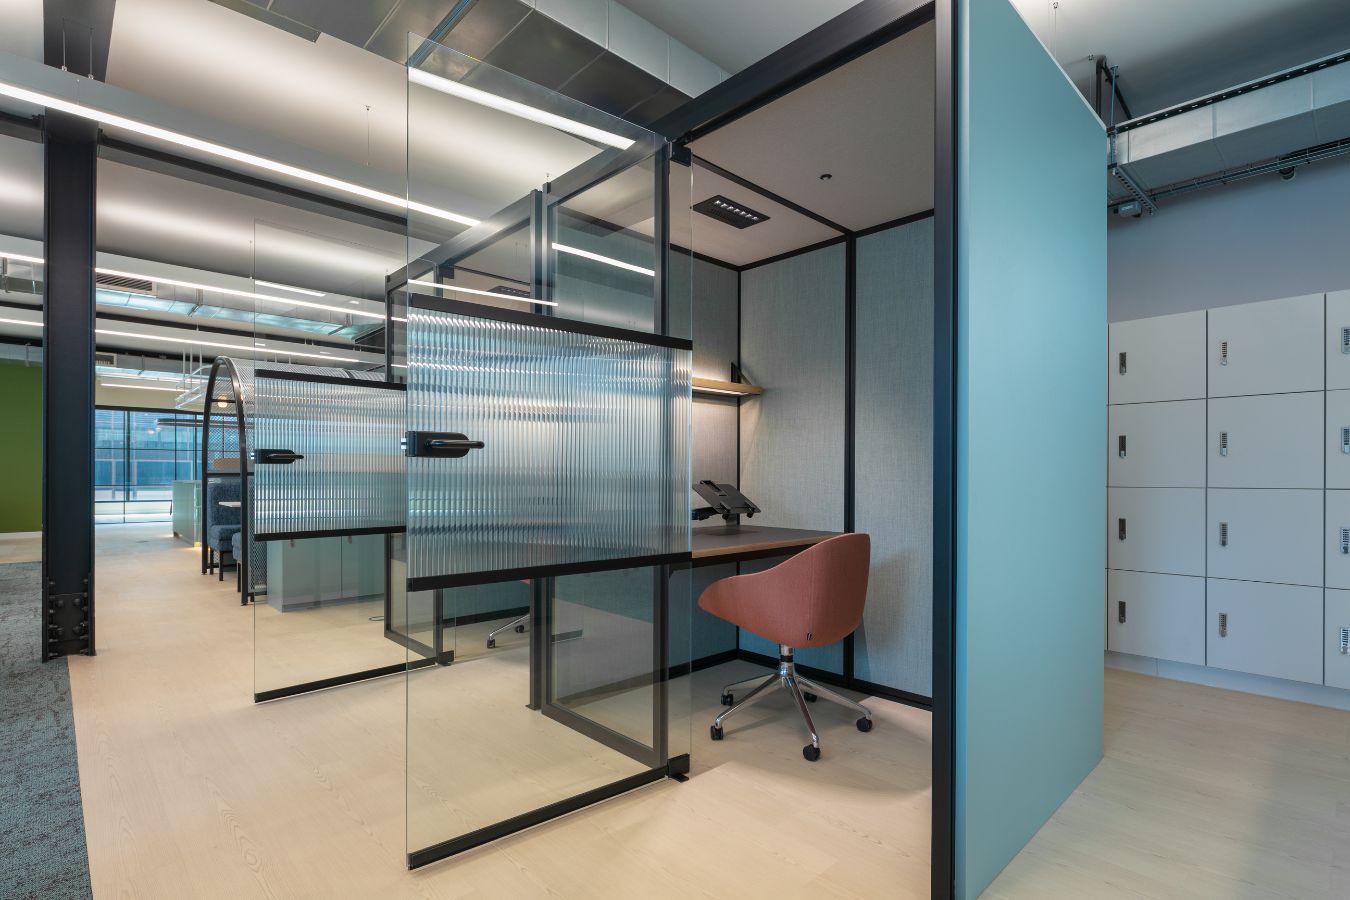
Flooded with natural light through expansive full-height glazing, the space immediately feels bright, open and connected. Glass-fronted meeting rooms maintain visibility across the floorplate while providing privacy where it’s needed, helping the workplace feel expansive without sacrificing functionality.
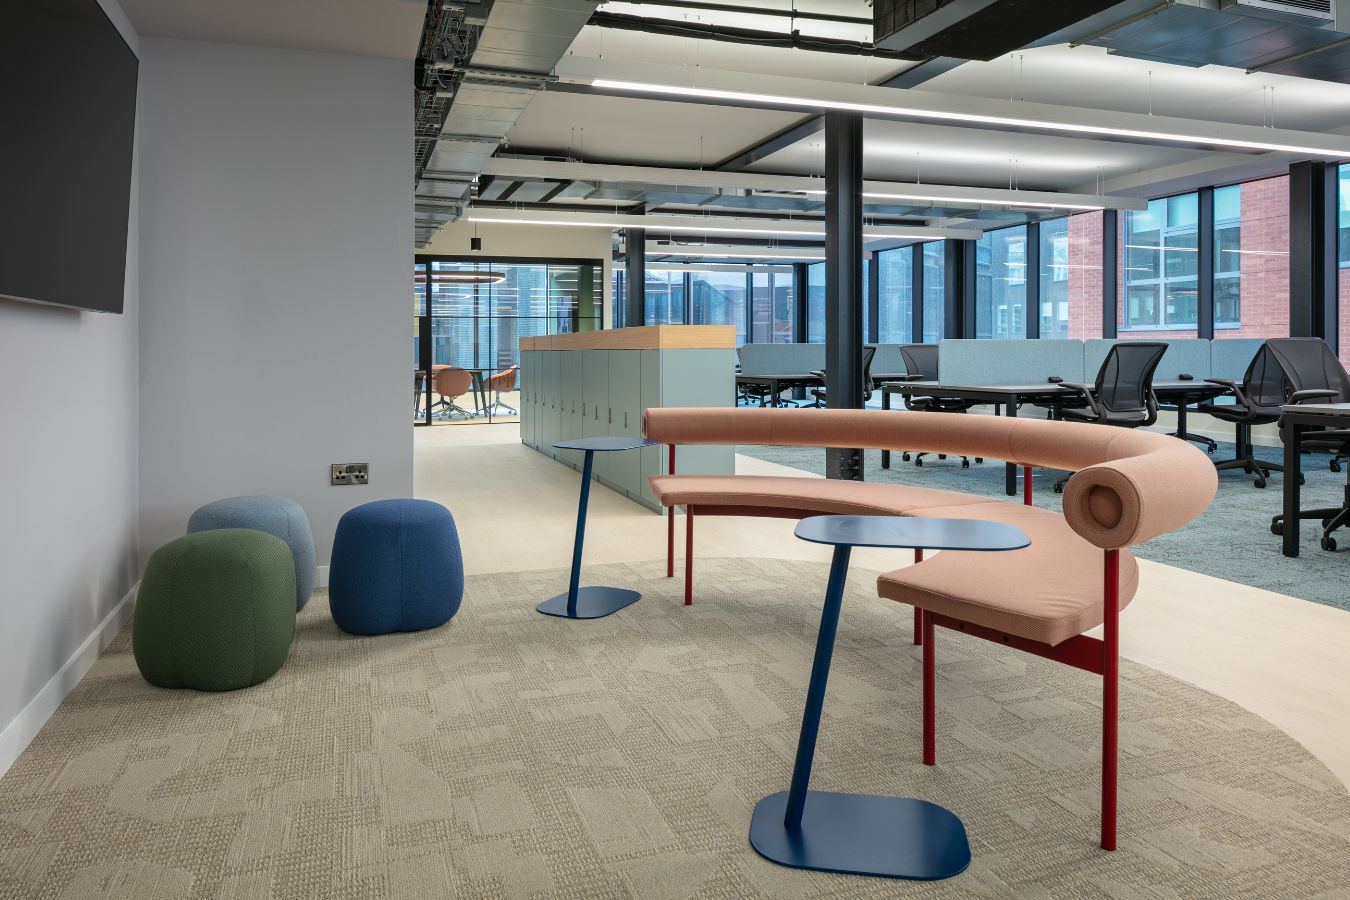
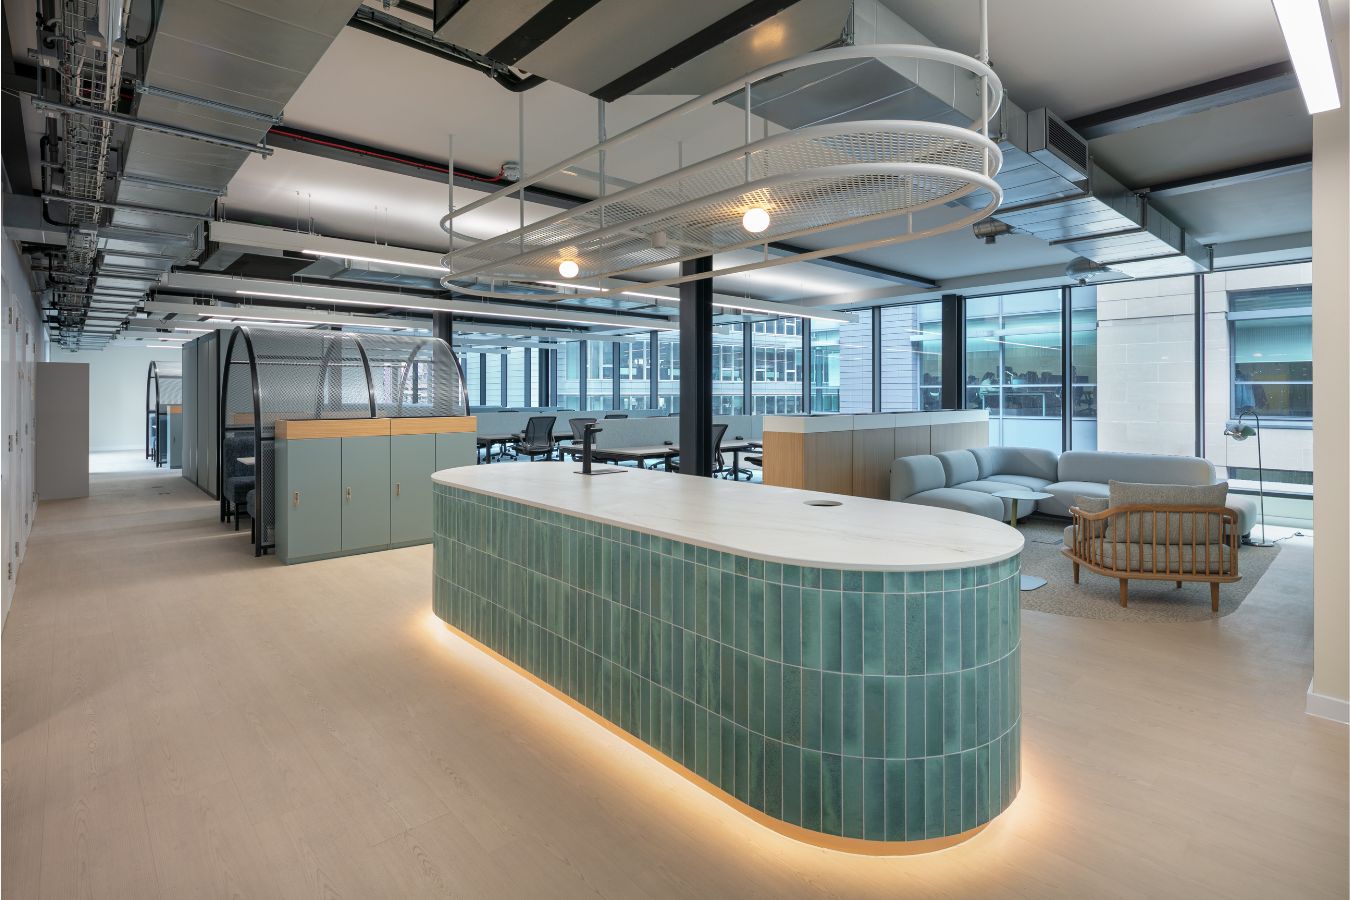
Soft, muted fabric colours and light wood finishes create a calm, uplifting environment, while carefully considered curves appear throughout the design. From the rounded soft seating to arched booths, these flowing forms subtly echo the curved architecture of the building itself, creating a visual connection between the exterior and interior.
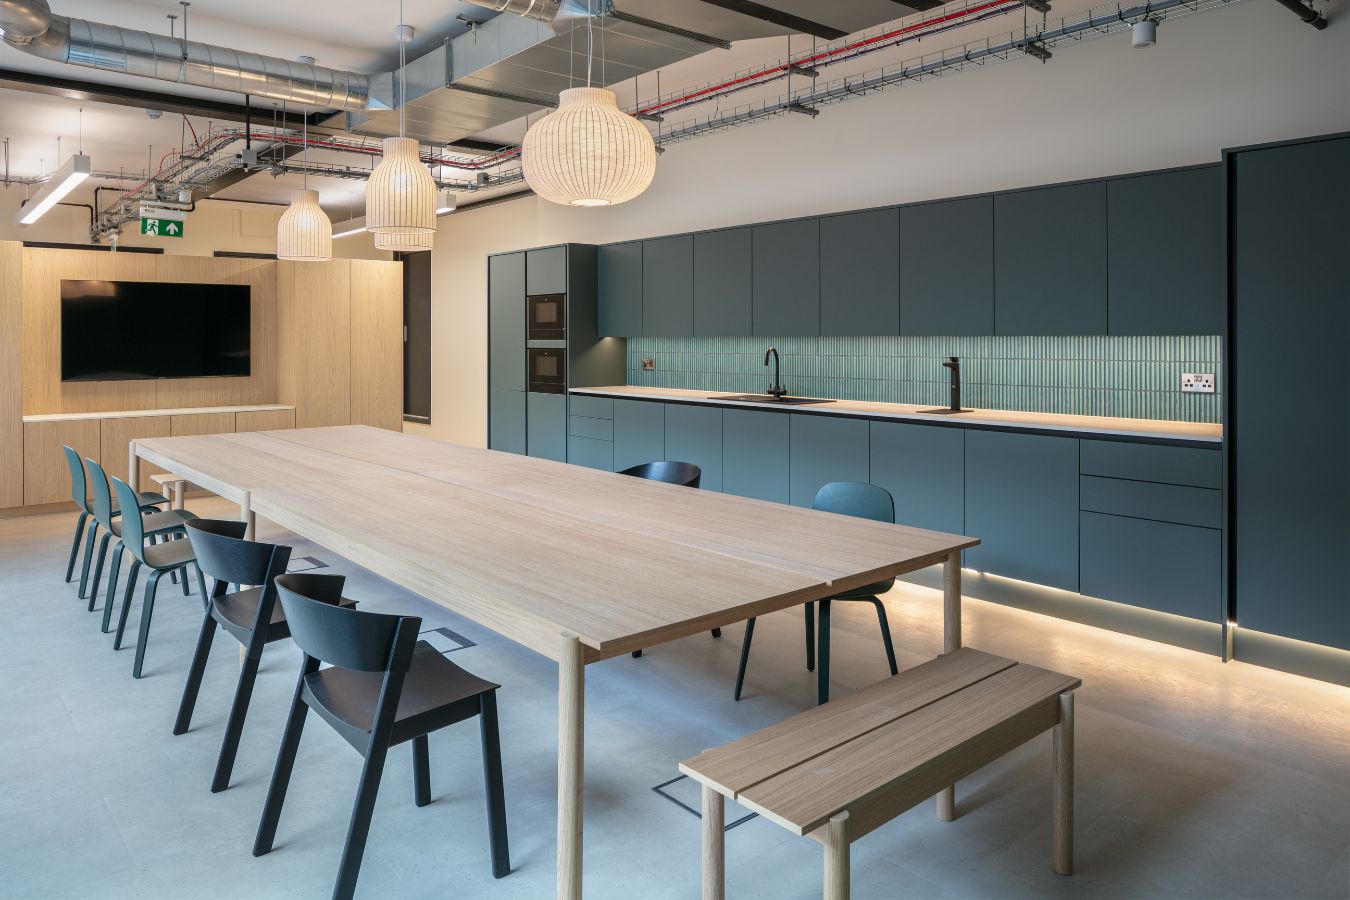
The exposed services throughout the interiors also pay subtle tribute to Manchester’s industrial past, creating a modern workspace with a strong sense of place.
Creating flexibility without compromising focus
Although the overall layout of the office suites embraces open-plan working, the spaces have been carefully zoned to support a wide variety of working styles. Collaborative tables alongside quiet booths, informal touchdown areas, enclosed meeting rooms and comfortable breakout settings, giving people the flexibility to choose the environment that best suits the task at hand.
Storage solutions have been thoughtfully integrated throughout the floor, doubling as subtle space dividers that help organise the workplace while maintaining clear sight lines. Carpeted collaboration zones contrast with LVT walkways, creating intuitive wayfinding and visual zoning without the need for physical walls. Together, these design decisions help the workplace feel inclusive, adaptable and spacious.
Workplace tech for seamless connectivity
Alongside the furniture consultancy, our team also delivered the workplace technology and AV throughout the space. Because the offices are designed for multiple future occupiers, flexibility was key. The technology needed to accommodate businesses bringing their own laptops and devices while keeping meeting spaces simple to use, uncluttered and ready for immediate occupation.
Wireless presentation and video conferencing solutions were installed throughout the boardroom, meeting rooms and collaboration spaces, allowing users to connect quickly without unnecessary cables or complicated setup. Commercial displays and integrated AV were also introduced within breakout spaces and the on-site gym, ensuring technology supported the workplace without dominating it.
To be continued…
Following the successful completion of the Fifth Floor and Reception furniture fulfilment, Penketh Interiors has also been enlisted to support in the delivery of Core’s Third Floor, extending the same design principles across a further 8,752 sq ft of ‘Fitted & Furnished’ office space.
As Core continues to evolve into one of Manchester’s leading plug-and-play office destinations, we’re proud to remain part of the journey. Watch this space for the next instalment.
In the meantime, if you’re planning a workplace transformation of your own, get in touch to find out more about how our expert team can help.
Send a message.
Please complete the form below and a member of our team will be in touch shortly