

Our long-standing client, Bruntwood SciTech, recently appointed Penketh Interiors as the furniture consultant for UK Biobank’s new headquarters at Greenheys Labs, Manchester Science Park. Working closely with BDP architects’ design team, we helped fulfil the furniture specification throughout the space, balancing design intent, functionality and cost while working within Bruntwood SciTech’s approved furniture portfolio. From ergonomic workstations and private focus spaces to relaxed breakout settings and social areas, the result is a varied, people-focused workplace designed to support the brilliant minds behind leading health research and innovation




Interiors
The demands of commercial interiors have evolved radically in recent years and as a result, approaches to office design have had to adapt, modernise, and cater for hybrid and dispersed teams. We stay at the forefront of these innovations, to provide organisations with transformative office interior solutions in Manchester, Liverpool and across the North-West.
Technology
Technology has transformed how we work. Many organisations are moving away from traditional business and office models, embracing change and reinvigorating working practices with smart office solutions. Penketh Interiors partners with leading brands to bring you the most innovative workplace technology advancements, helping your office collaborate, create, share information quickly and achieve your goals.
Technology solutions
Technology for spaces
Furniture consultancy for UK Biobank's new Bruntwood SciTech HQ

Project type
Furniture consultancy
Date
July 2026
Sector
Science & technology
“Preventative healthcare is something I'm personally really passionate about, so it was a privilege to work on this project. UK Biobank is doing incredible work and having an organisation of this calibre here in Manchester is a real coup for the city. From a furniture consultancy perspective, it was great to work so closely with BDP to help bring the design vision for the space to life. ”
Paul Mann, Director of Penketh Group

Close
A new home for world-leading health research
UK Biobank is one of the world’s most comprehensive sources of biomedical data and samples for health research. They provide researchers and scientists all over the world with information and biological samples from 500,000 volunteer participants.
UK Biobank’s new home is at Greenheys Labs, a £60m development at the heart of Manchester Science Park and the city’s Oxford Road Corridor innovation district. The six-storey, 131,000 sq ft building has been developed by Bruntwood SciTech to provide state-of-the-art laboratory and office space for UK Biobank alongside other businesses working across areas including diagnostics, genomics, biotech and precision medicine.
The move places UK Biobank amongst Manchester’s thriving science and technology community, immediately neighbouring The University of Manchester and close to some of the city’s leading academic, clinical and commercial organisations. It’s an environment built around collaboration and discovery, so Biobank’s new workspace needed to provide the same foundations for its employees.
Bringing the design scheme to life
As a long-standing furniture partner to Bruntwood SciTech, the Penketh Interiors team was brought on board to help translate BDP’s interior design scheme into a furniture specification that could deliver both aesthetically and practically.
Our furniture Project Director, Paul Mann, worked closely with Bruntwood SciTech’s project management team and BDP’s Architect and Interior Designer throughout the project. Behind the scenes, our Senior Estimator Amy Strand worked responsively with the architect as requirements evolved, cost-engineering elements of the furniture specification where necessary while remaining aligned with BDP’s design vision.
Products were selected from Bruntwood SciTech’s approved portfolio of furniture manufacturers and products. This established framework helps create consistency across its properties, maintaining a recognisable brand identity while still allowing each individual workspace to respond to the needs of its users.
At the beginning of the project, our team organised a pilot scheme of desks and task chairs, allowing the client to see and experience some of the most important furniture products in real life before the final specification was confirmed.
For a workspace designed around its people, this practical step was a valuable part of the process. It allowed key furniture decisions to be informed not only by appearance and technical specifications but also by how the products actually felt to use.
Putting health and wellbeing into practice
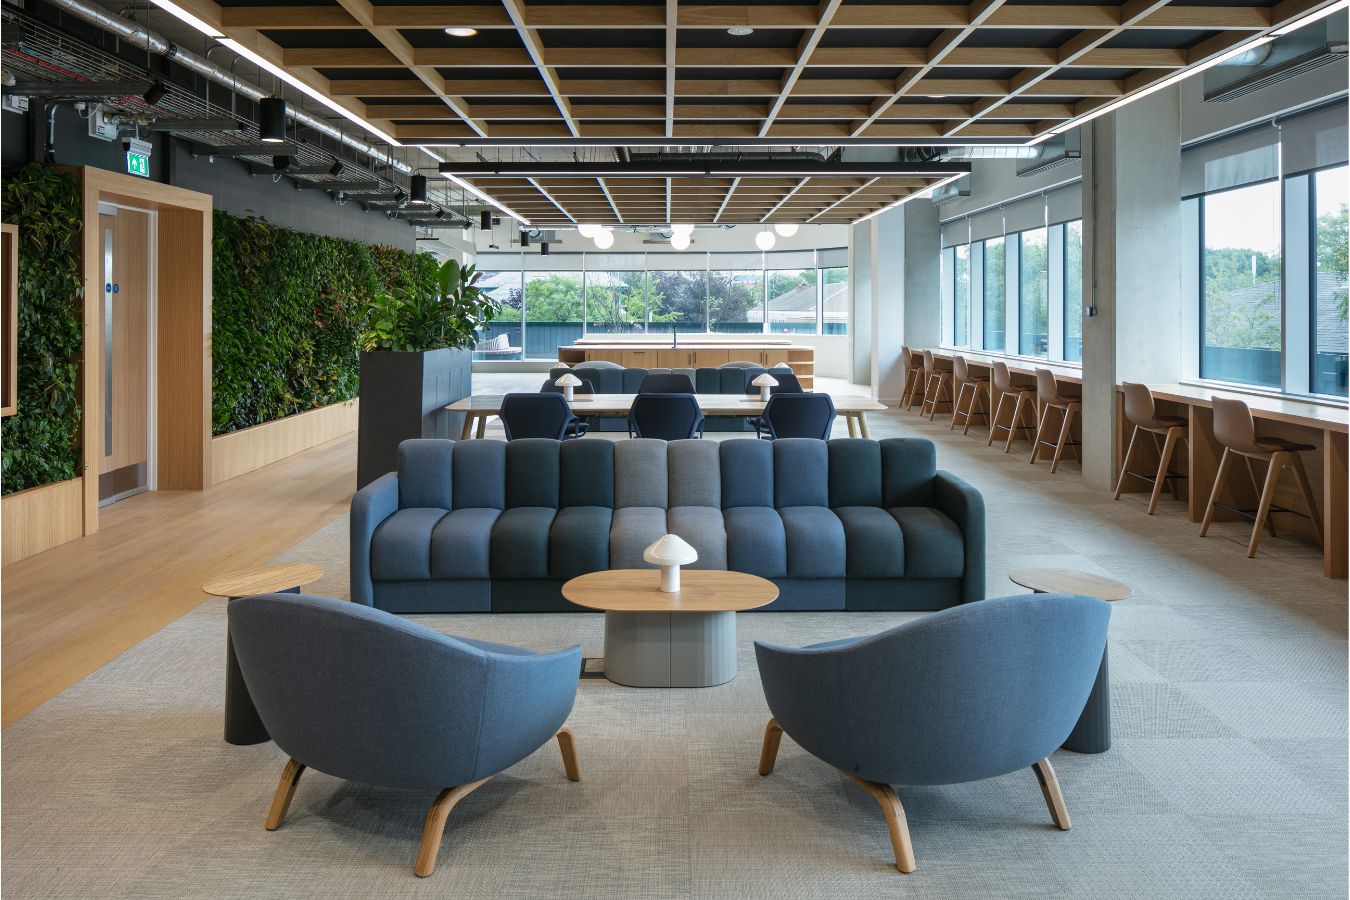
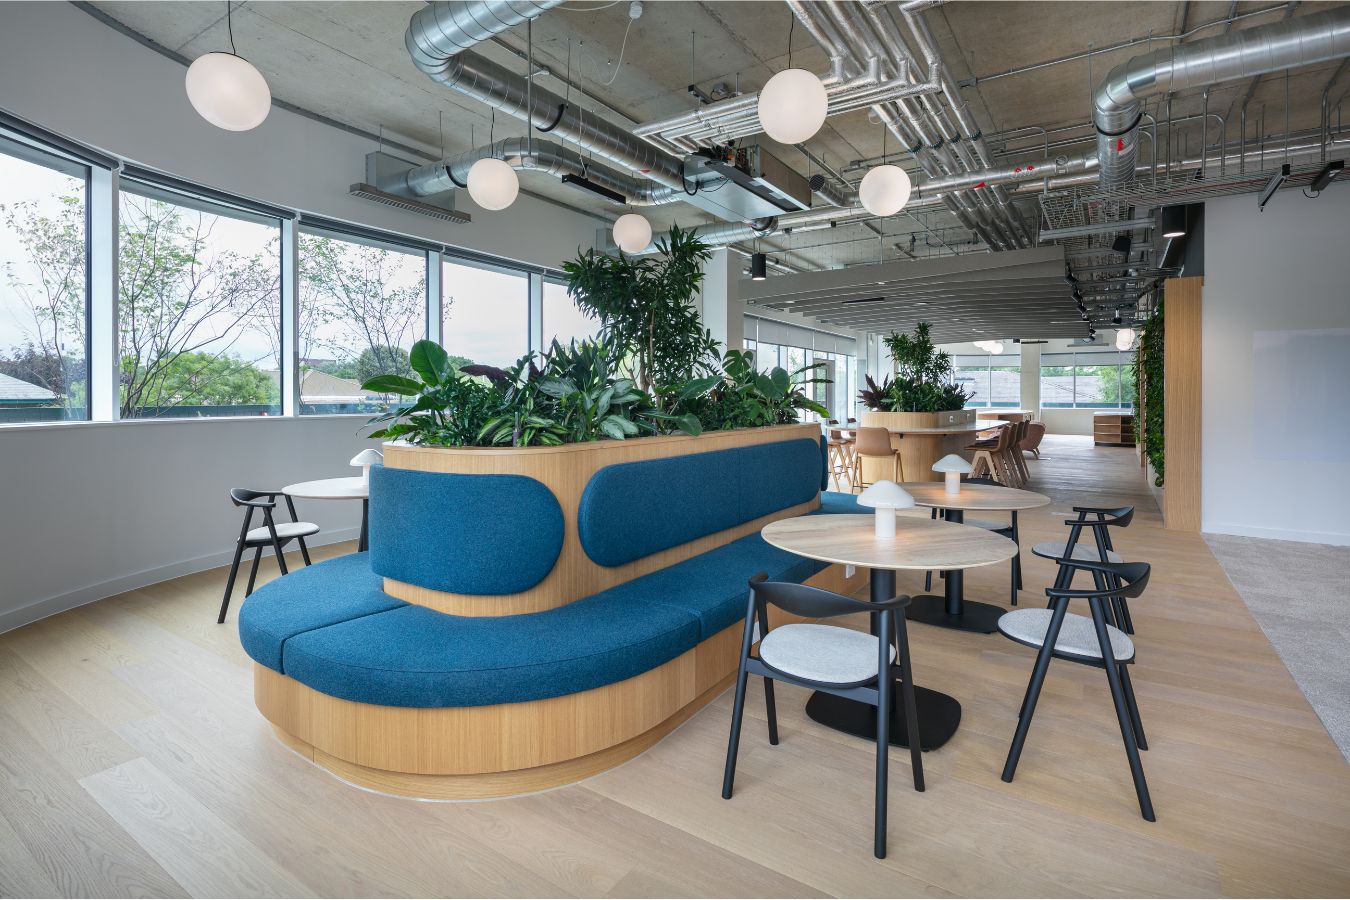
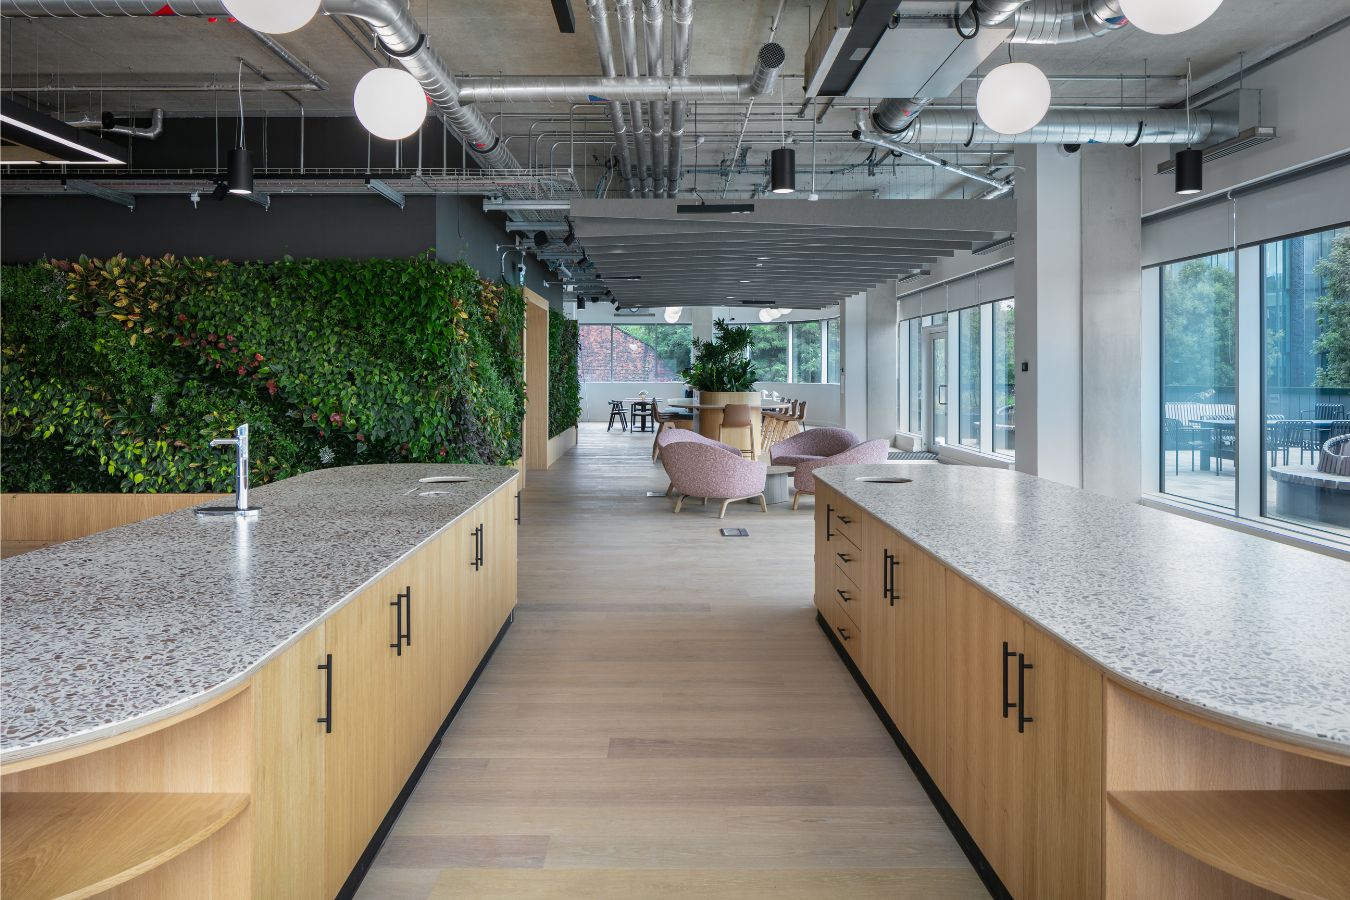
For an organisation dedicated to improving human health, it was essential that wellbeing played such a visible role in UK Biobank’s new workplace. Lots of natural light, indoor planting and feature living walls bring the benefits of biophilia into the space, while outdoor work settings give employees the option to step outside for a change of scenery and fresh air.
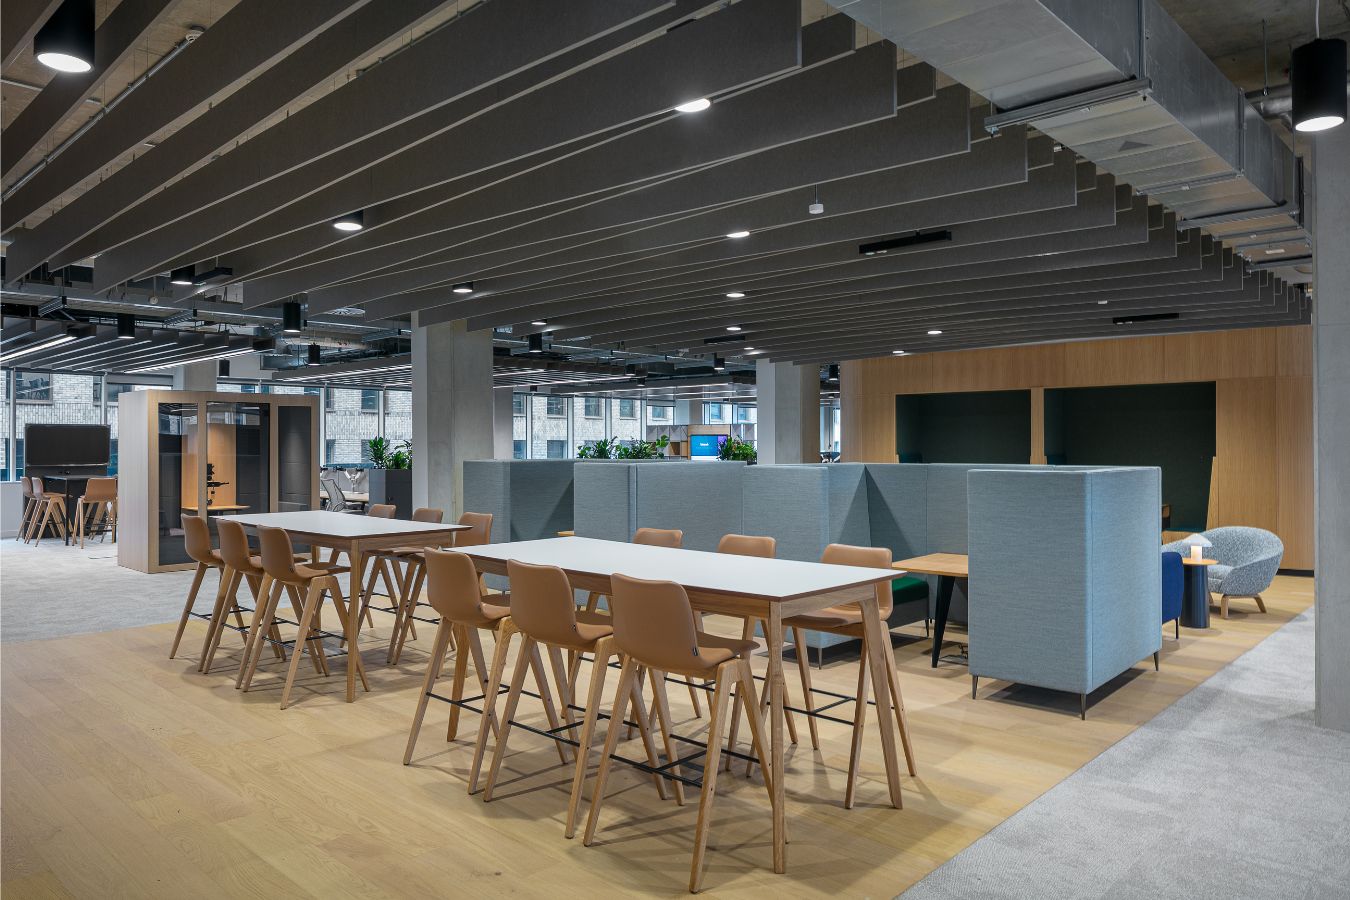
Inside, height-adjustable desks, monitor arms and a mixture of high and low work settings support comfort, movement and changes in posture throughout the day. The kitchen and relaxed spaces with resimercial elements provide spaces to step away from the desk, helping make the workplace an environment that supports wellbeing as well as productivity.
Creating a diverse ecosystem of work settings
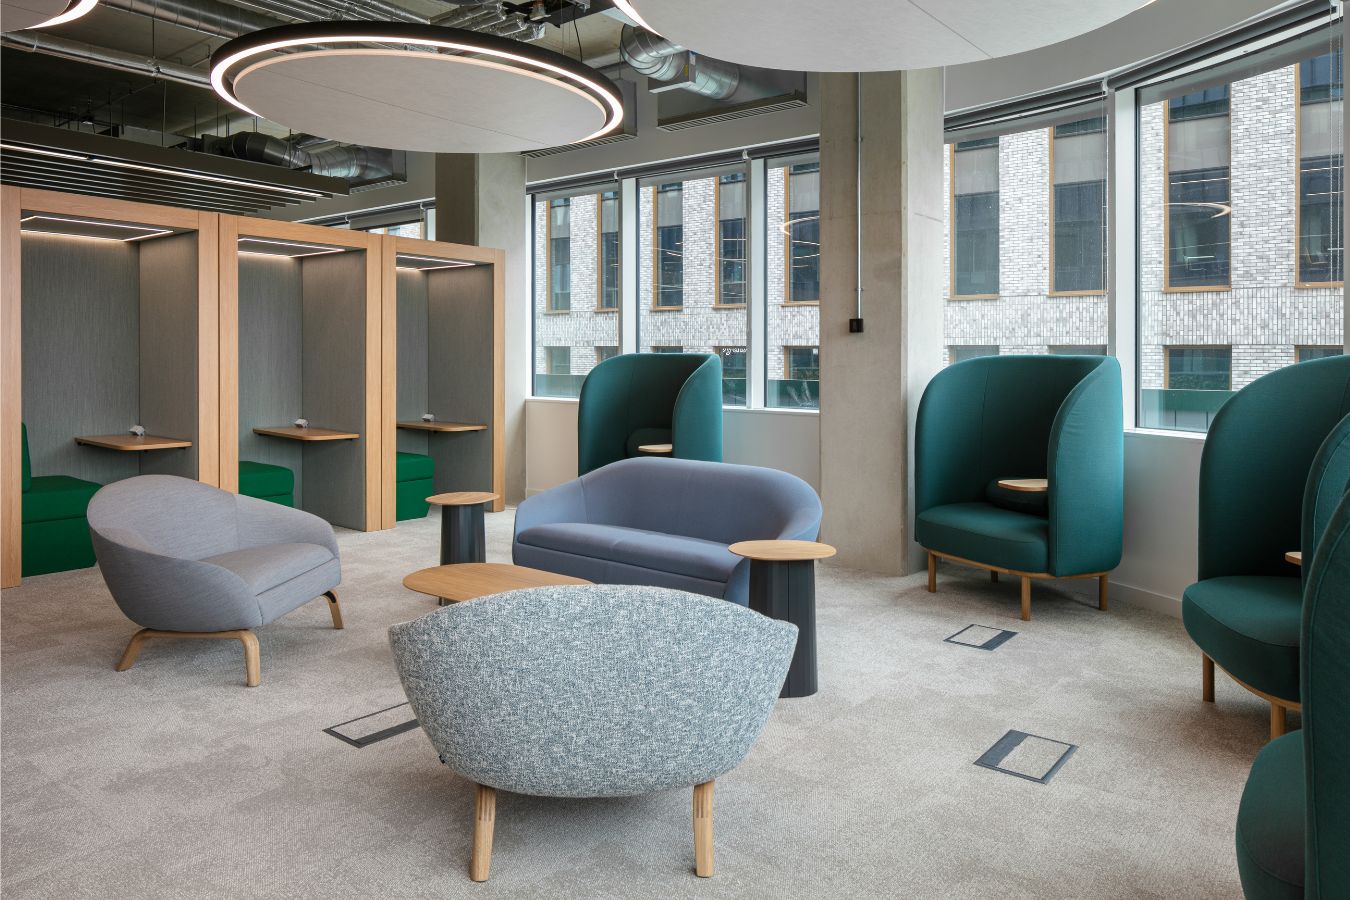
‘Choice and control’ is reflected throughout the wider furniture scheme, with fixed workstations and integrated booths balanced by flexible loose furniture, touchdown points, collaboration settings and private spaces. Employees can find somewhere for focused work, confidential conversations, collaboration or an impromptu catch-up, while integrated power makes it easy to work from different settings.
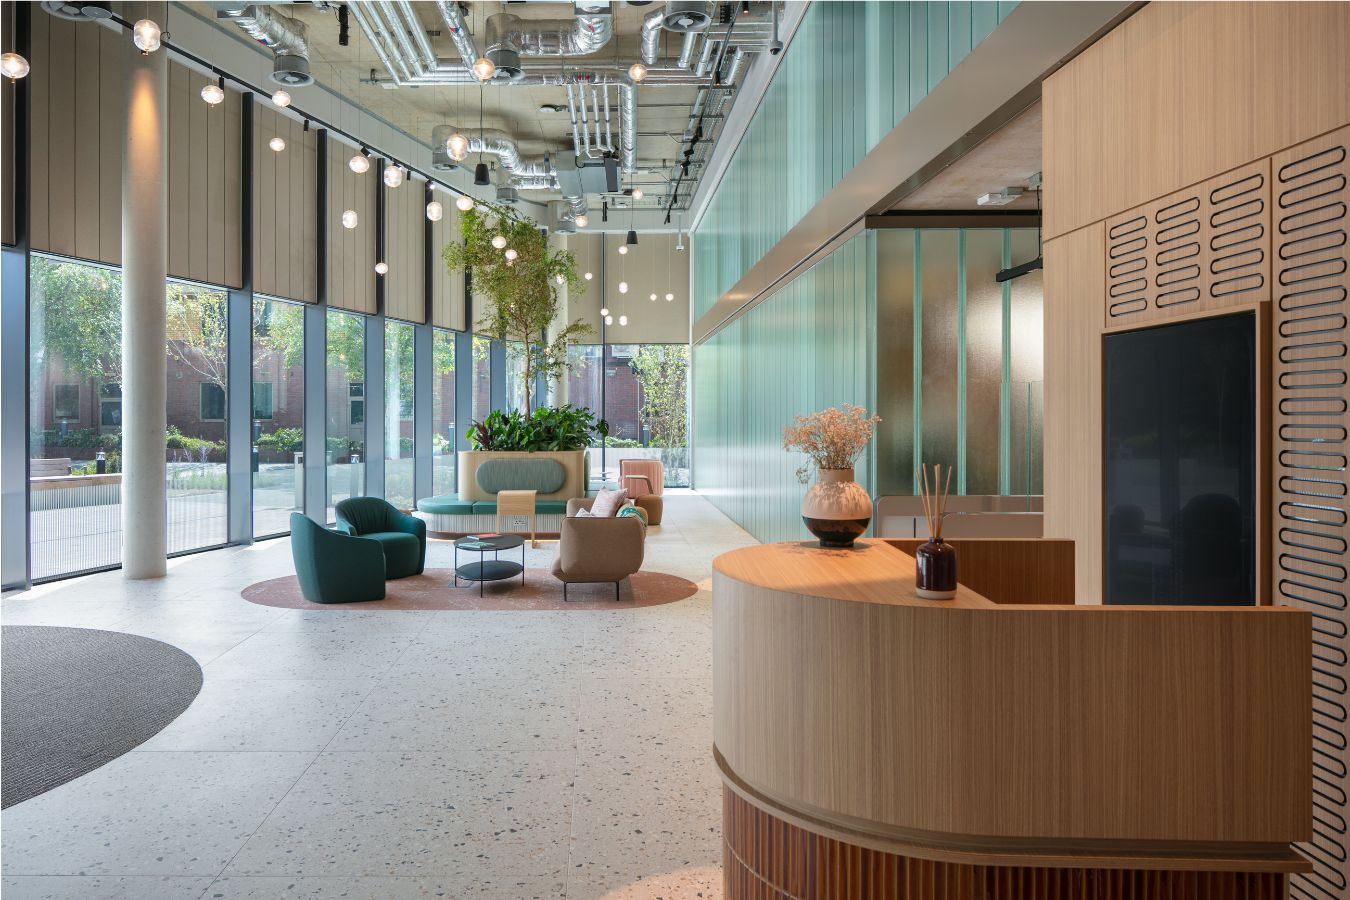
Soft blues, greens, peaches and neutrals sit alongside pale timber and terrazzo, while rounded furniture and curved forms soften the space. Acoustic baffles help control noise in open areas, with furniture, storage, booths and contrasting flooring cleverly used to create zones and intuitive wayfinding without relying on walls and doors. Together, these elements create a workplace that feels fresh, flexible and distinctly different from the more clinical environments traditionally associated with the science and research sector.
Planning a workplace transformation of your own? Get in touch to find out more about how our team of furniture, design and workspace tech experts can help.
Send a message.
Please complete the form below and a member of our team will be in touch shortly